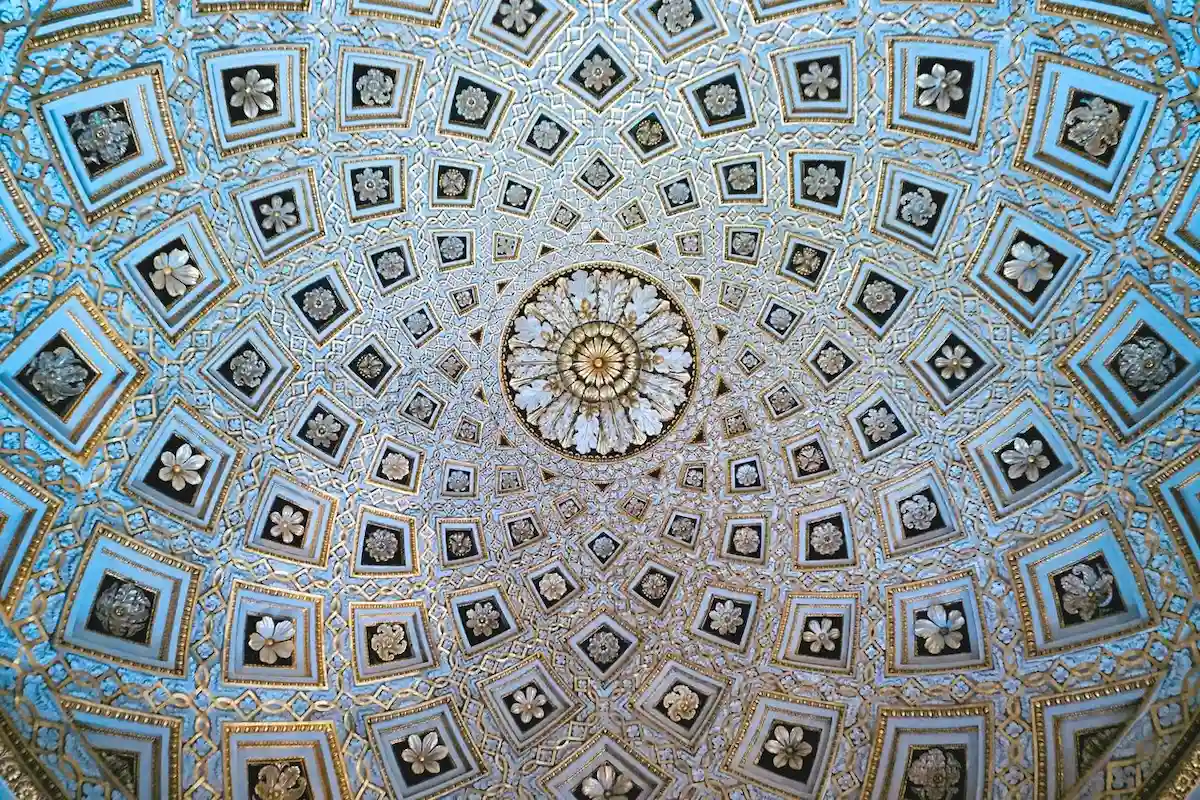
We spend our lives walking on floors and staring at walls, meticulously curating every object and color within our direct line of sight. The surface above us, however, often remains an afterthought—a blank, white expanse tasked with the simple job of holding a light fixture.
But what if this neglected plane is actually the most potent, untapped canvas in a room? This is the core question driving a quiet revolution in architecture and interior design, a movement that reframes the overhead surface not as a boundary, but as a beginning.
This shift in perspective treats the “fifth wall” as an integral part of the architectural narrative. It’s a place for texture, depth, light, and story. By activating this surface, designers are not just adding decoration; they are fundamentally altering our perception of space, manipulating atmosphere, and creating immersive environments that engage us on a deeper, more emotional level.
It’s a departure from the purely functional, inviting us to consider how every surface can contribute to a cohesive and evocative experience. This is more than a trend; it’s a rediscovery of a fundamental architectural element.
The conversation is moving beyond simple paint colors or crown molding. We’re witnessing the rise of sculptural forms, dynamic lighting systems, and materials that play with acoustics and perception. This exploration is about challenging conventions and asking what a room can truly be.
It’s an invitation to look up and see not just a structure, but a story waiting to be told—a story of ambition, tranquility, or provocation. Here, we explore the forces, philosophies, and tangible expressions of this exciting new frontier.
The historical arc of the overhead canvas
To understand where we are going, it’s essential to appreciate where we have been. The idea of an expressive overhead plane is not new; it is ancient. For centuries, this surface was a primary medium for communicating power, divinity, and cultural identity.
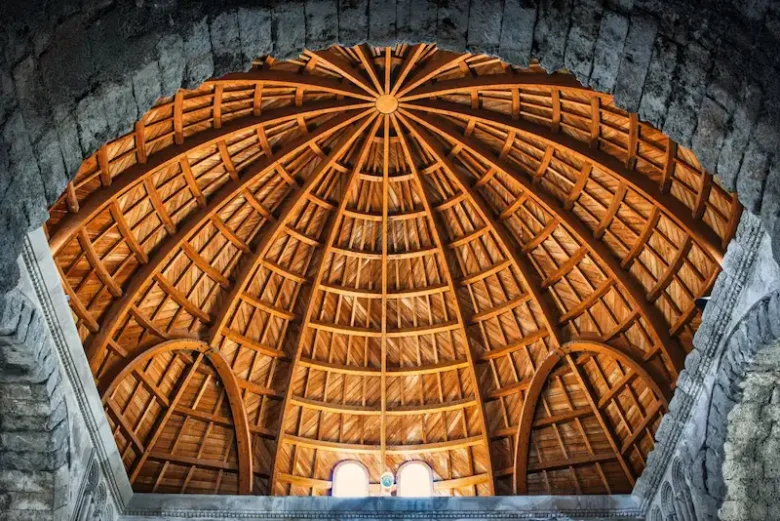
The grand, vaulted ceilings of Gothic cathedrals were engineered to draw the eye upward, creating a tangible sense of awe and connection to the divine. Their structural ribs and soaring arches were not just feats of engineering but spiritual statements written in stone.
Similarly, the frescoed masterpieces of the Renaissance, like Michelangelo’s work in the Sistine Chapel, transformed flat surfaces into celestial narratives. These were not mere decorations; they were immersive experiences designed to transport the viewer.
In palaces and opera houses, ornate plasterwork, coffered details, and gilded finishes spoke of wealth, status, and artistic patronage. The ceiling was a declaration. It was a spectacle. But somewhere along the way, this grand tradition of looking up was lost to the stark functionality of modernism.
From divine frescoes to functional modernism
The 20th century brought a radical shift. The modernist movement, with its ethos of “form follows function,” championed clean lines, unadorned surfaces, and rationalism. Ornate, decorative elements were stripped away in favor of honesty in materials and structure.
The ceiling became a casualty of this philosophy, flattened and simplified into the ubiquitous white plane we know today. Its primary job was to disappear, to create a sense of clean, unobtrusive space and to house the mechanics of the building—lighting, ventilation, and wiring.
This functional approach had its merits. It democratized design, making spaces feel larger, brighter, and less cluttered. The “popcorn” or stippled textures of the mid-century were a pragmatic solution for hiding imperfections and dampening sound.
The dropped or suspended grid systems in commercial spaces offered unparalleled access to building infrastructure. Functionality reigned supreme, but in the process, an entire dimension of expressive potential was sacrificed. The ceiling stopped being a canvas and became little more than a lid.
The contemporary rebellion against the blank slate
Today, we are witnessing a powerful and compelling rebellion against this functionalist void. A new generation of architects and designers is rediscovering the fifth wall, driven by a desire for more personalized, experiential, and emotionally resonant spaces.
This is not a simple return to historical ornamentation. Instead, it’s a sophisticated reinterpretation, blending modern technology with timeless principles of form, light, and material.
This resurgence is fueled by several factors. Advances in materials science have given us lightweight, flexible, and sustainable options that were previously unimaginable.
Digital fabrication technologies like CNC milling and 3D printing allow for the creation of complex, bespoke geometries with precision and efficiency. Furthermore, there is a growing cultural appetite for unique, memorable environments—spaces that tell a story and offer an escape from the homogeneity of modern life. The blank, white ceiling is no longer seen as a symbol of clean modernism but as a missed opportunity for artistry and connection.
Designers are now using this overhead plane to define zones in open-plan layouts, to improve the acoustic qualities of a room, and to create dramatic focal points. From undulating wooden baffles that evoke the rhythm of a wave to back-lit translucent panels that mimic a cloudy sky, the modern approach is both poetic and pragmatic. It acknowledges the functional needs of a space while insisting that it can, and should, also be a place of beauty and wonder.
Materials and form: The new vocabulary of overhead architecture
The current renaissance in overhead design is defined by an adventurous and innovative use of materials. Designers are moving beyond drywall and paint, exploring a rich palette of textures and forms to craft unique spatial experiences.
This exploration is not just about aesthetics; it’s about how materials can influence our mood, our comfort, and our perception of a space. The choice of material becomes a fundamental part of the room’s narrative, speaking a language of warmth, sophistication, or avant-garde experimentation.
This new vocabulary allows for a level of customization and expression that was previously reserved for walls and furniture. A simple material like wood can be transformed from rustic beams into a sophisticated, rhythmic canopy of precisely engineered slats.
Metal can be perforated to create delicate, light-filtering patterns or folded into sharp, geometric forms. The fifth wall is becoming a playground for material innovation, where traditional craftsmanship meets cutting-edge technology to create spaces that are both timeless and forward-thinking.
The warmth and rhythm of wood
Wood has made a dramatic return to overhead applications, cherished for its inherent warmth, texture, and biophilic qualities. It brings a sense of nature indoors, creating spaces that feel calming and grounded.
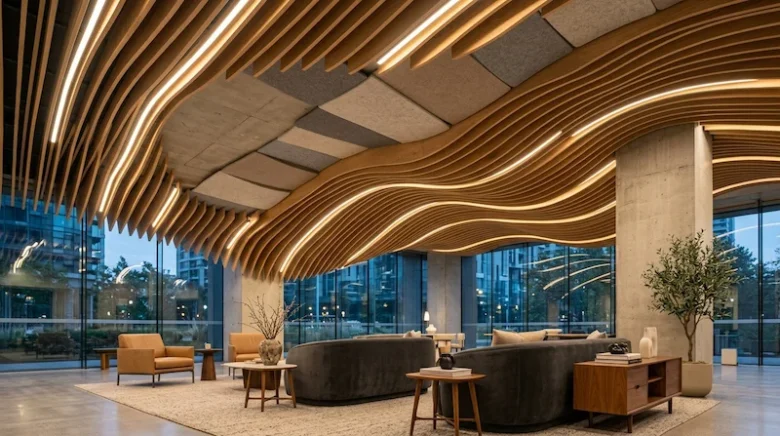
But contemporary applications go far beyond simple planks or rustic beams. Designers are using engineered wood products to create complex and dynamic forms that would be impossible with solid timber. We see this in the form of slatted systems, acoustic baffles, and undulating, wavelike structures.
In a corporate headquarters, a series of contoured oak baffles might flow through a lobby, guiding visitors while absorbing ambient noise. In a restaurant, a canopy of dark walnut slats could create a sense of intimacy and drama over the dining area.
These wooden elements are often integrated with lighting, with LED strips concealed between the slats to cast a soft, indirect glow. This combination of natural material and modern technology creates a multi-sensory experience. The wood is not just seen; its texture and rhythm are felt, contributing to a richer and more humane architectural environment.
- Linear slats and baffles: These create a strong sense of direction and rhythm. They are excellent for improving room acoustics and can cleverly conceal services like sprinklers and ventilation ducts.
- Coffered grids: A modern take on a classic design, wooden grids can add depth and a sense of order. The insets can be painted, upholstered, or used for integrated lighting.
- Curved and parametric forms: Using advanced fabrication techniques, wood can be shaped into organic, flowing surfaces that defy traditional construction, turning the overhead plane into a piece of large-scale sculpture.
The industrial edge of metal and concrete
For a more industrial or minimalist aesthetic, designers are turning to materials like metal and concrete. Once relegated to structural roles or hidden behind finishes, these materials are now being celebrated for their raw, honest beauty.
An exposed concrete ceiling, with all its imperfections and formwork marks, can bring a powerful, sculptural quality to a loft or a gallery. It speaks of authenticity and permanence, providing a dramatic contrast to more refined interior finishes.
Metal offers a different kind of industrial chic. Perforated or expanded metal mesh panels can be used to create a layered, semi-transparent effect, partially veiling the services above while playing with light and shadow.
These panels can be finished in a variety of colors, from raw steel to vibrant powder coats. Corrugated metal, once a purely utilitarian material, is being repurposed in residential and commercial interiors to add texture and a graphic, linear pattern. These materials challenge our expectations, proving that beauty can be found in strength, utility, and unvarnished honesty.
The key to using these harder materials successfully is balance. An all-concrete room can feel cold and imposing. But when an exposed concrete ceiling is paired with warm wood floors, soft textiles, and good lighting, the result is a sophisticated dialogue between textures. It’s this contrast that creates visual interest and emotional depth, making the space feel both robust and inviting.
The softness of fabric and acoustics
In spaces where comfort, quiet, and intimacy are paramount—such as theaters, restaurants, and bedrooms—fabric is emerging as a transformative material for the fifth wall. Stretched fabric systems can create seamless, monolithic surfaces in any color or even with custom-printed graphics.
These systems are acoustically transparent, allowing for sound-absorbing materials to be placed behind them, drastically improving the auditory quality of a room. This focus on “acoustic comfort” is a major driver in contemporary design, recognizing that how a space sounds is just as important as how it looks.
Beyond flat, stretched systems, fabric can be used in more sculptural ways. Draped panels can soften a room’s geometry, creating a tent-like sense of enclosure and intimacy. Modular felt panels, available in a huge array of shapes and colors, can be arranged into artistic, sound-dampening mosaics.
These acoustic panels are a perfect example of form and function merging. They solve a practical problem—excessive noise—while also serving as a primary decorative element.
The use of fabric overhead introduces a tactile softness that contrasts with the hard surfaces of a typical building, making the environment feel more comfortable and human-scaled.
Light and shadow: Sculpting space from above
Perhaps the most profound impact on our experience of a room comes from the interplay of light and shadow, and the fifth wall is the primary stage for this drama. The way a space is lit from above dictates its mood, highlights its features, and guides our movement through it.
The shift in ceiling design is intrinsically linked to a revolution in lighting technology. The advent of energy-efficient, compact, and versatile LED systems has liberated designers from the constraints of traditional, bulky fixtures.
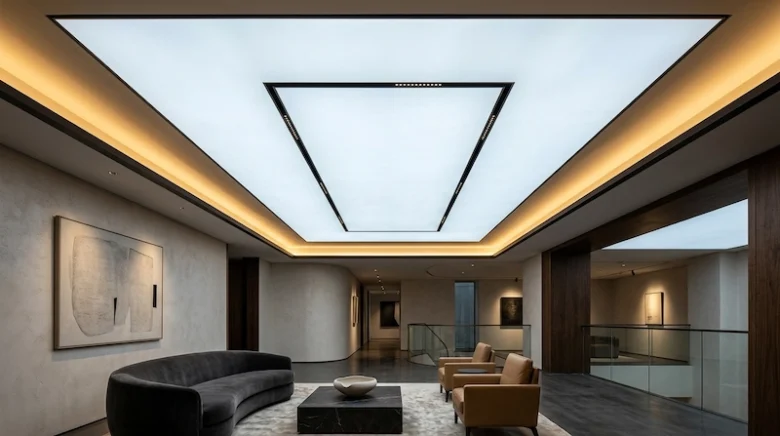
Lighting is no longer just about illumination; it’s about sculpting space. Instead of a single, central pendant, designers now think in terms of layers of light. They use the overhead plane to wash walls with a soft glow, to create dramatic focal points with focused spotlights, and to establish an ambient mood with concealed, indirect sources.
This nuanced approach turns the fifth wall into an active, dynamic element that can transform a room’s character at the touch of a button. The surface itself becomes a luminaire.
Integrated lighting: Beyond the fixture
The most exciting developments in overhead lighting involve integrating the light source directly into the architectural fabric of the ceiling. This creates a clean, minimalist aesthetic where the light appears to emanate from the surface itself, rather than from a separate object attached to it. This approach requires careful planning and collaboration between architects, lighting designers, and builders, but the results are often breathtaking.
Linear LED profiles can be recessed into channels, creating sharp lines of light that can be used to define spaces or create graphic patterns. Translucent materials like Barrisol or acrylic can be backlit to create large, luminous surfaces that mimic the diffuse light of a skylight, a technique known as a “luminous ceiling.”
This is particularly effective in windowless spaces, bringing a sense of openness and connection to the outdoors. Another technique involves creating “coves” or “light shelves” around the perimeter of a room, where hidden light sources cast a gentle, indirect glow upwards, making the ceiling appear to float.
- Cove lighting: A classic technique where lights are hidden in a ledge or trough, washing the overhead surface with soft, indirect light. It adds a sense of height and elegance.
- Recessed linear profiles: Sleek channels of light that can be arranged in grids, random patterns, or to follow architectural lines, offering a modern and graphic lighting solution.
- Backlit panels: Using stretch-fabric or solid translucent materials, entire sections of the surface can become a source of diffuse, even light, perfect for creating a calm and serene atmosphere.
The power of the dramatic statement
While integrated lighting offers a subtle and sophisticated approach, there is still a powerful role for the statement fixture. However, the modern statement piece is often more than just a chandelier; it’s a large-scale light sculpture that becomes the central organizing principle of the room.
These pieces can be custom-designed for a specific space, responding to its scale, form, and function. They blur the line between lighting, art, and architecture.
Think of a cascade of hand-blown glass pendants descending through a multi-story atrium, or a sprawling, branch-like metallic structure that spreads across the ceiling of a dining hall. These installations do more than just provide light; they create a powerful emotional impact and a lasting memory.
They serve as landmarks within a building, drawing people together and sparking conversation. The selection of such a piece is a curatorial act, a decision that defines the entire character of the space below it.
Even in a more modest setting, a single, well-chosen, and well-placed fixture can elevate the entire design. The key is scale and intent. A large, sculptural pendant over a dining table not only illuminates the meal but also creates a sense of intimacy and occasion, defining the dining area as a special place within a larger, open-plan room.
The fifth wall as a storyteller
Ultimately, the renewed focus on the ceiling design is about more than just aesthetics or technical innovation. It’s about storytelling. The overhead surface has the power to set the entire tone of a space, to tell a story about its purpose, its inhabitants, and its aspirations.
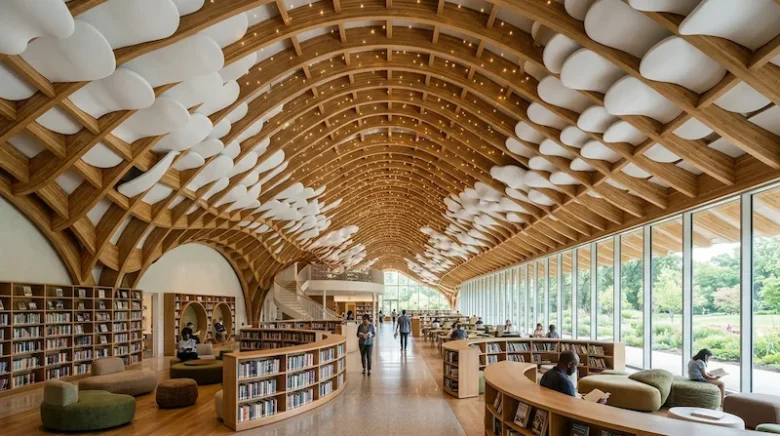
A thoughtfully designed fifth wall can transform a simple room into a memorable experience, an environment that engages us, comforts us, or challenges us to see the world differently.
In a children’s library, a ceiling painted like a night sky or featuring whimsical, cloud-like acoustic panels can spark imagination and wonder. In a high-tech office, a ceiling with sharp, geometric forms and integrated linear lighting can communicate a brand’s identity of precision and forward-thinking. In a yoga studio, a simple, vaulted wood-planked surface can create a sense of sanctuary and peace. Each of these choices is a narrative act.
This approach requires us to think holistically about design. The fifth wall should not be considered in isolation but as part of a cohesive dialogue with the walls, floor, furniture, and light. When all these elements work together, they create a powerful and unified story.
The result is a space that feels intentional, complete, and deeply resonant. It’s the difference between a building and true architecture, between a room and a place with a soul.
The next time you enter a new space, pause for a moment and look up. What story is the fifth wall telling you? Is it one of quiet functionality, or is it something more? Is it an active participant in the room’s narrative, or is it a silent, forgotten observer?
The answer reveals a great deal about the intent and artistry behind the design. This simple act of looking up can open our eyes to a whole new dimension of architectural expression.
The most compelling interiors are those that engage us completely, that offer a rich tapestry of textures, forms, and ideas. At Neomania Magazine, we believe that great design should do more than just solve problems; it should provoke thought and stir emotion.
The emerging focus on the fifth wall is a perfect embodiment of this philosophy. It’s a reminder that innovation often comes from looking at the familiar in a new way, from finding the hidden potential in the places we so often overlook.
This is the kind of design thinking that excites us—the kind that blends artistry with purpose, and tradition with technology. It’s a world of deep, aesthetic inquiry where every surface matters and every choice tells a story.
If you feel that same pull towards design that challenges, inspires, and offers a new perspective, then you’ll find a home with us. We invite you to explore the narratives shaping our world. Subscribe to our publication and join a community that looks beyond the obvious, finding meaning and beauty in the spaces that define our lives.